


Bathroom floor plans with real dimensions
Every bathroom here is drawn to real dimensions and clearances, from compact layouts under 3 m² to family bathrooms with a full-length tub.
Filter by area, shape and fixtures, open any plan to see its measurements and placement notes, then adapt it to your own room. A growing library built to save you time at the planning stage.
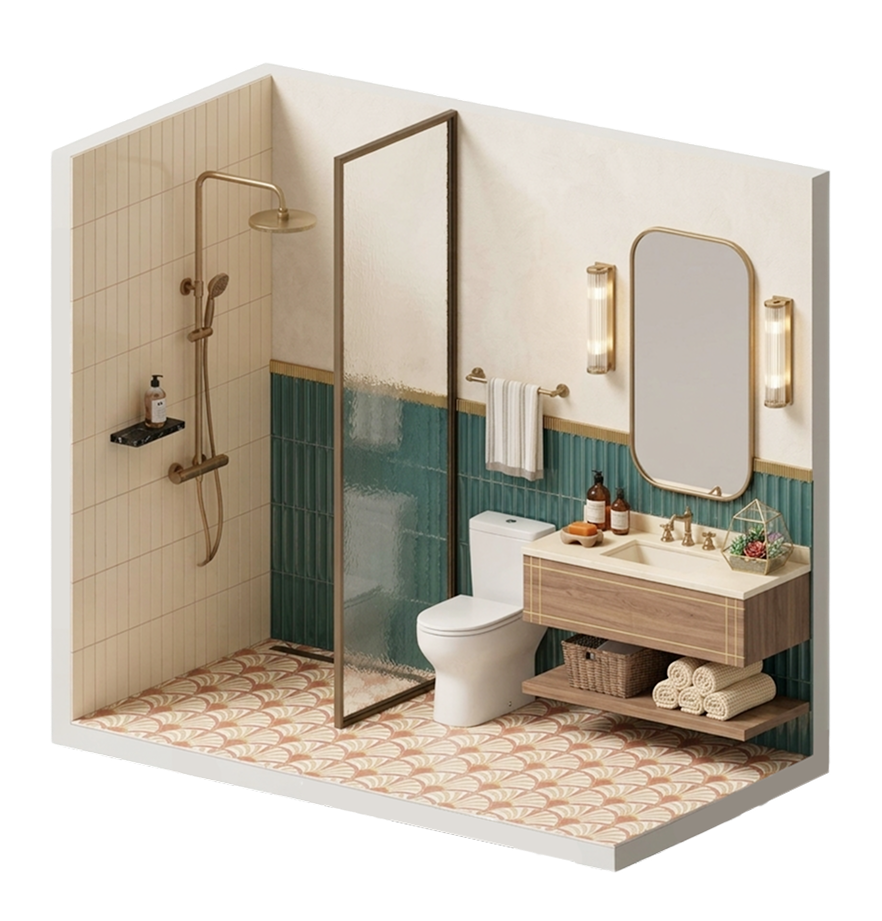
Bathroom layouts

